
CNC turning design decisions determine whether a precision part needs one straightforward machining sequence or extra handling, special tools and inspection. For buyers sourcing repeat quantities, reviewing those decisions before requesting quotes is more useful than finding out after the first samples that a feature cannot be machined or checked as drawn.
Quick answer: Design CNC-turned parts around the surfaces that control fit and function. Leave room for cutting tools, clamping and measurement, and review deep bores, narrow grooves and cross-holes with the supplier before freezing the drawing. Give every bidder the same revision, material grade, order quantities and inspection requirements so the quotes are comparable.
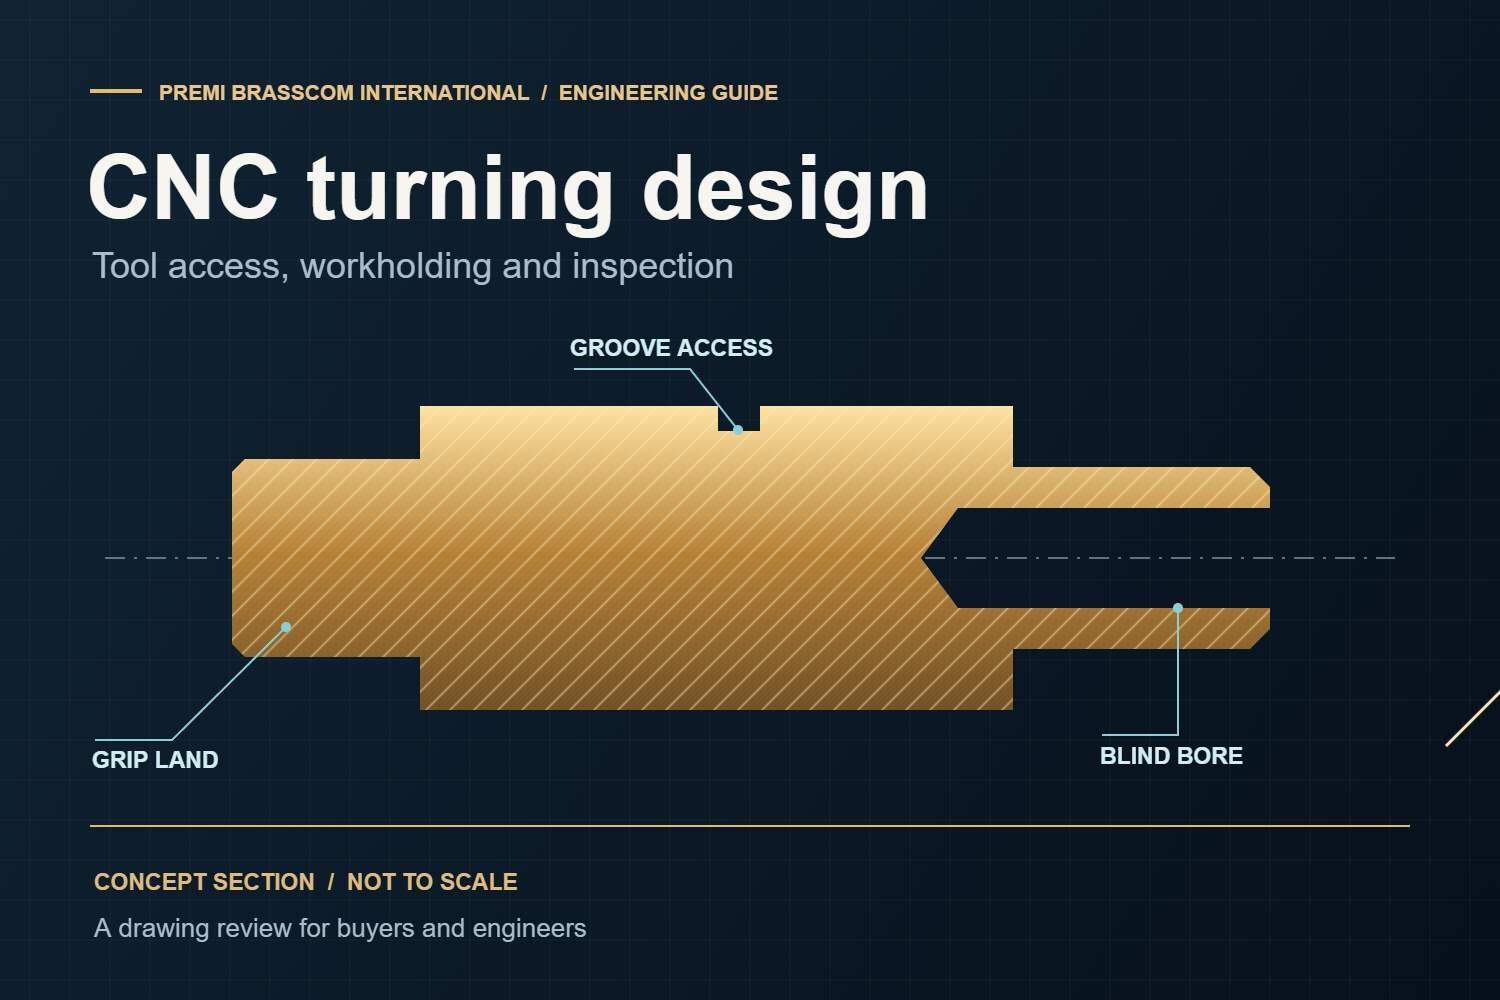
Which CNC turning design features should buyers review first?
Start with where the component locates, seals, rotates or carries load in the assembly. On a stepped bush, for example, the shoulder may locate the assembly axially, while the bore and an outside diameter control how it fits. Identify those features for the supplier so a discussion about cost does not inadvertently change the surfaces the assembly depends on.
Then ask where the part can be held while those surfaces are cut. If the only available grip is a finished sealing or bearing surface, the supplier may need protective workholding, a temporary grip extension or a different sequence. A long, slender section or a thin wall can also deflect under cutting or clamping force, so the gripping plan and the final measurement condition matter.
How do bores, grooves and cross-holes change the machining plan?
A tool must reach the feature, cut it and withdraw without hitting the part or the workholding. An internal groove behind a narrow entrance can restrict tool choice and make chip removal or measurement harder. A blind bore with a flat floor can require a different operation from a drilled bore with a conical tip, even if both drawings show the same cylindrical diameter and usable depth.
| Drawing feature | Manufacturing implication | What to confirm |
|---|---|---|
| Deep blind bore | Tool reach, chip removal and access for measurement can limit the sequence. | Usable full-diameter depth, acceptable bottom profile and inspection access. |
| Narrow groove near a shoulder | The adjacent shoulder can restrict insert or holder clearance. | Functional groove width and form, and which corner relief is permitted. |
| Radial cross-hole into a bore | May need live tooling or a separate operation; an internal burr can remain at the intersection. | Angular orientation if functional, plus the burr acceptance and checking method. |
| Short grip land or thin wall | Regripping, jaw marks and distortion can affect the finished part. | Permitted grip area, cosmetic restrictions and measurement after unclamping. |
For the tooling perspective, see Sandvik Coromant’s internal grooving guidance and Protolabs’ CNC turning design guidelines. Treat supplier-specific design limits as examples, not universal rules for every material, machine or production route.
When is it useful to machine related surfaces in one holding?
Machining a bore and a locating diameter without releasing the part can reduce the variation introduced by reclamping. It does not guarantee that the drawing requirement will be met: tool deflection, spindle or workholding condition and measurement uncertainty still matter. Tell the supplier which features share a functional axis or datum, then ask how that relationship will be produced and verified.
Some parts need an operation on the back face after separation from the bar. A sub-spindle may allow transfer within the same machine, but the part is still regripped, so ask how the relationship between the first and second operations is controlled. Use a supplier’s manufacturing infrastructure as a starting point for discussion, not as proof that a particular drawing can run in one holding.
What should buyers include in a request for quotation?
Send the released drawing and, where available, a matching three-dimensional computer-aided design model. State which governs if they disagree, specify the material grade and any permitted alternatives, and give both the expected order quantity and annual demand. Flag application-specific requirements such as protected sealing faces, cleanliness of intersecting bores or packaging that prevents finished parts rubbing in transit.
Ask each bidder to identify secondary operations, one-time tooling charges and assumptions about gauges or sampling. Request an explanation of how they will check characteristics that are difficult to reach or are critical to function, and agree who approves any proposed geometry change. For automotive applications, confirm the customer’s production approval and change-notification requirements separately from the machining quote.
Key takeaways
- Mark the surfaces that govern fit, sealing and location before discussing design changes.
- Use the drawing review to check cutting-tool access, gripping and measurement together.
- Specify usable bore depth separately from the bottom profile where it matters.
- Confirm how cross-hole burrs will be removed and checked.
- Compare quotes against the same revision, quantities and acceptance requirements.
Frequently asked questions
Are blind bores more expensive to turn than through bores?
Not necessarily. A blind bore may add cost if it needs a special bottom shape, longer tool reach or additional chip control and inspection. A through bore can also be demanding if it is long or tightly controlled. Ask the supplier to compare the two only if both can meet the assembly’s functional requirements.
Can radial holes be made without moving the part to another machine?
Sometimes. A turning centre with suitable live tooling and axis control may drill radial holes in the same machine, but access, orientation and burr removal can still dictate a separate operation. Ask the supplier to confirm whether the quote includes deburring and how the intersection will be inspected.
Should the drawing tell the supplier how to hold the part?
Normally, specify the required outcome: functional datums, protected faces, limits on visible grip marks and the condition in which measurements apply. Leave the workholding method to the supplier unless an approved process or contract prescribes it. Ask for a workholding review when gripping could distort the finished part or damage a functional surface.
Share your component drawing with Premi Brasscom International to discuss tool access, inspection and sourcing before you finalise the specification.